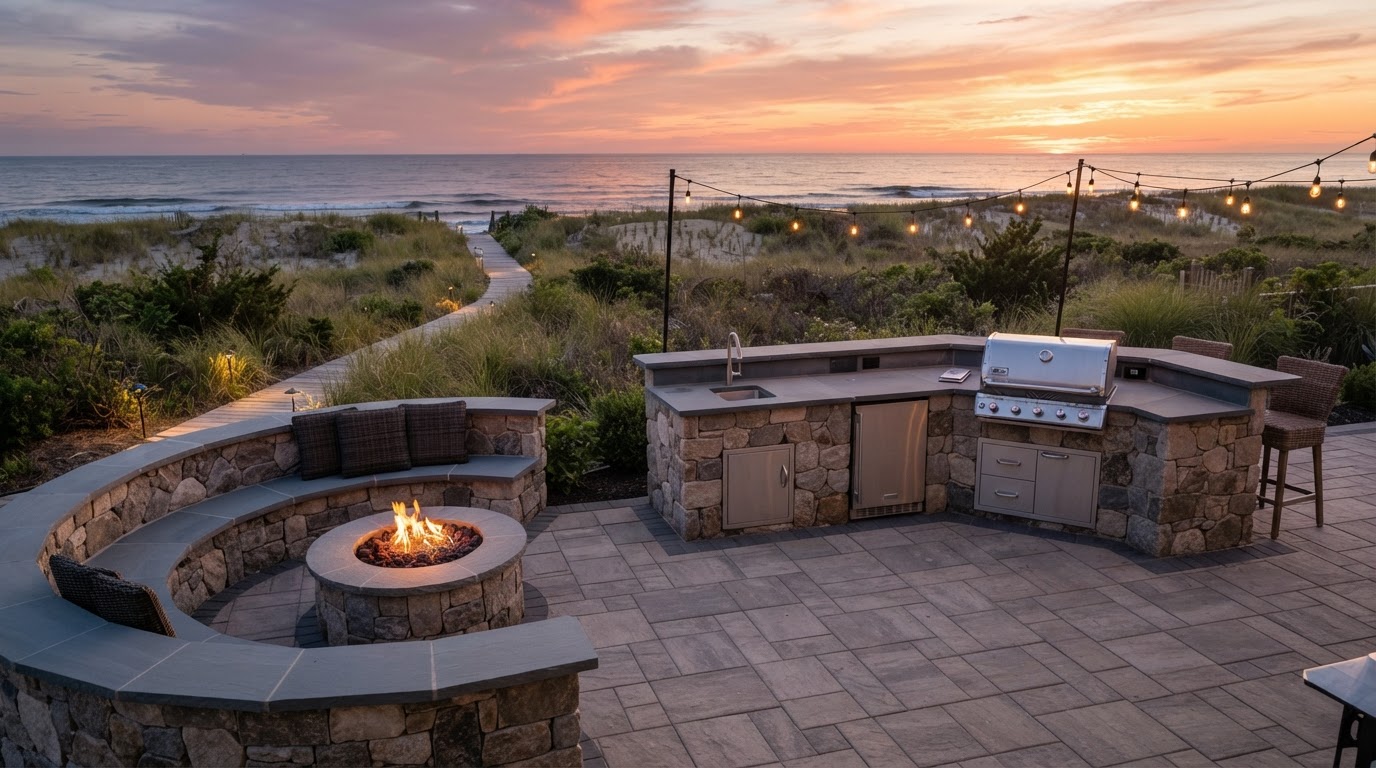
An outdoor kitchen is the most rewarding hardscape we build - and the easiest one to ruin with a sloppy base. On coastal Delaware sand, the difference between a kitchen that's level in ten years and one that's tilting by year three is entirely in the prep. Here's exactly how we build ours.
Excavation depth on sandy soil
We excavate a full 8-10 inches below finished grade on beach lots - deeper than inland jobs - because sandy soil shifts and settles. Skimp on excavation and the whole kitchen sinks unevenly within a few seasons.
Geotextile + compacted aggregate
A non-woven geotextile separates the sand from the base, then we lay 6+ inches of 3/4-inch crushed aggregate (not pea gravel) compacted in 2-inch lifts with a plate compactor. Every lift is wet and compacted to refusal.
The paver layer
Interlocking concrete pavers in a herringbone or random pattern resist shifting under foot and rolling grill traffic. We sweep polymeric sand into the joints and activate it so weeds and ants can't colonize them.
Drainage away from the island
The patio slopes 1/4 inch per foot away from the kitchen island and the house. A perimeter French drain catches runoff before it puddles around the base of the grill cabinet.
Stainless and stone for salt air
We spec 304 stainless for every grill and access door - anything less rusts at the beach in a season. The cabinet surround is stone veneer over a pressure-treated frame, sealed against wind-driven rain.
A coastal outdoor kitchen is a base job first and a finishes job second. Get the excavation and compaction right and the rest follows. Call us for a free kitchen design consult.